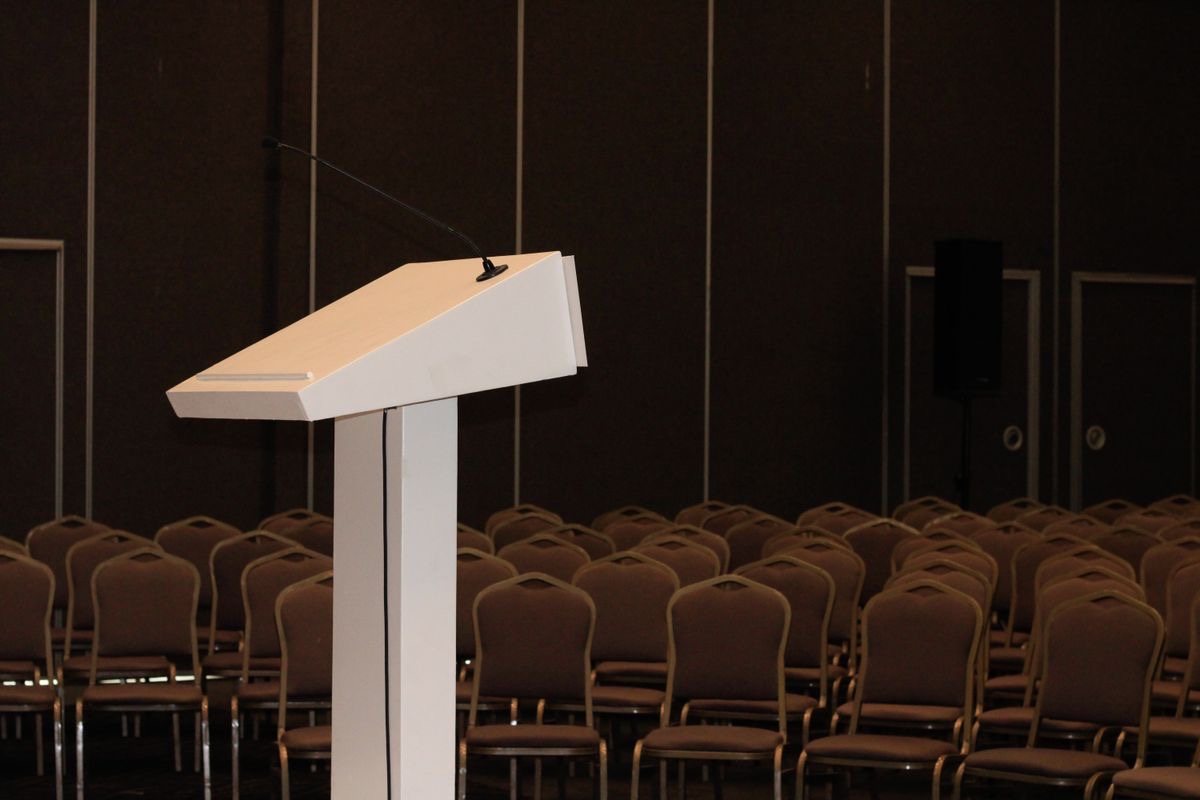
8 × 8 ft · 64 sq ft
A compact platform for a lectern, presenter or small display. Check the usable space after furniture is placed.
THE SERVICE
Choose a stage footprint, then tell us how the setting should look and work. We can discuss a podium or plinth, lighting, rear backdrop, upholstered chairs, stanchions and carpet in your preferred colour as part of the quote.
Plan your stage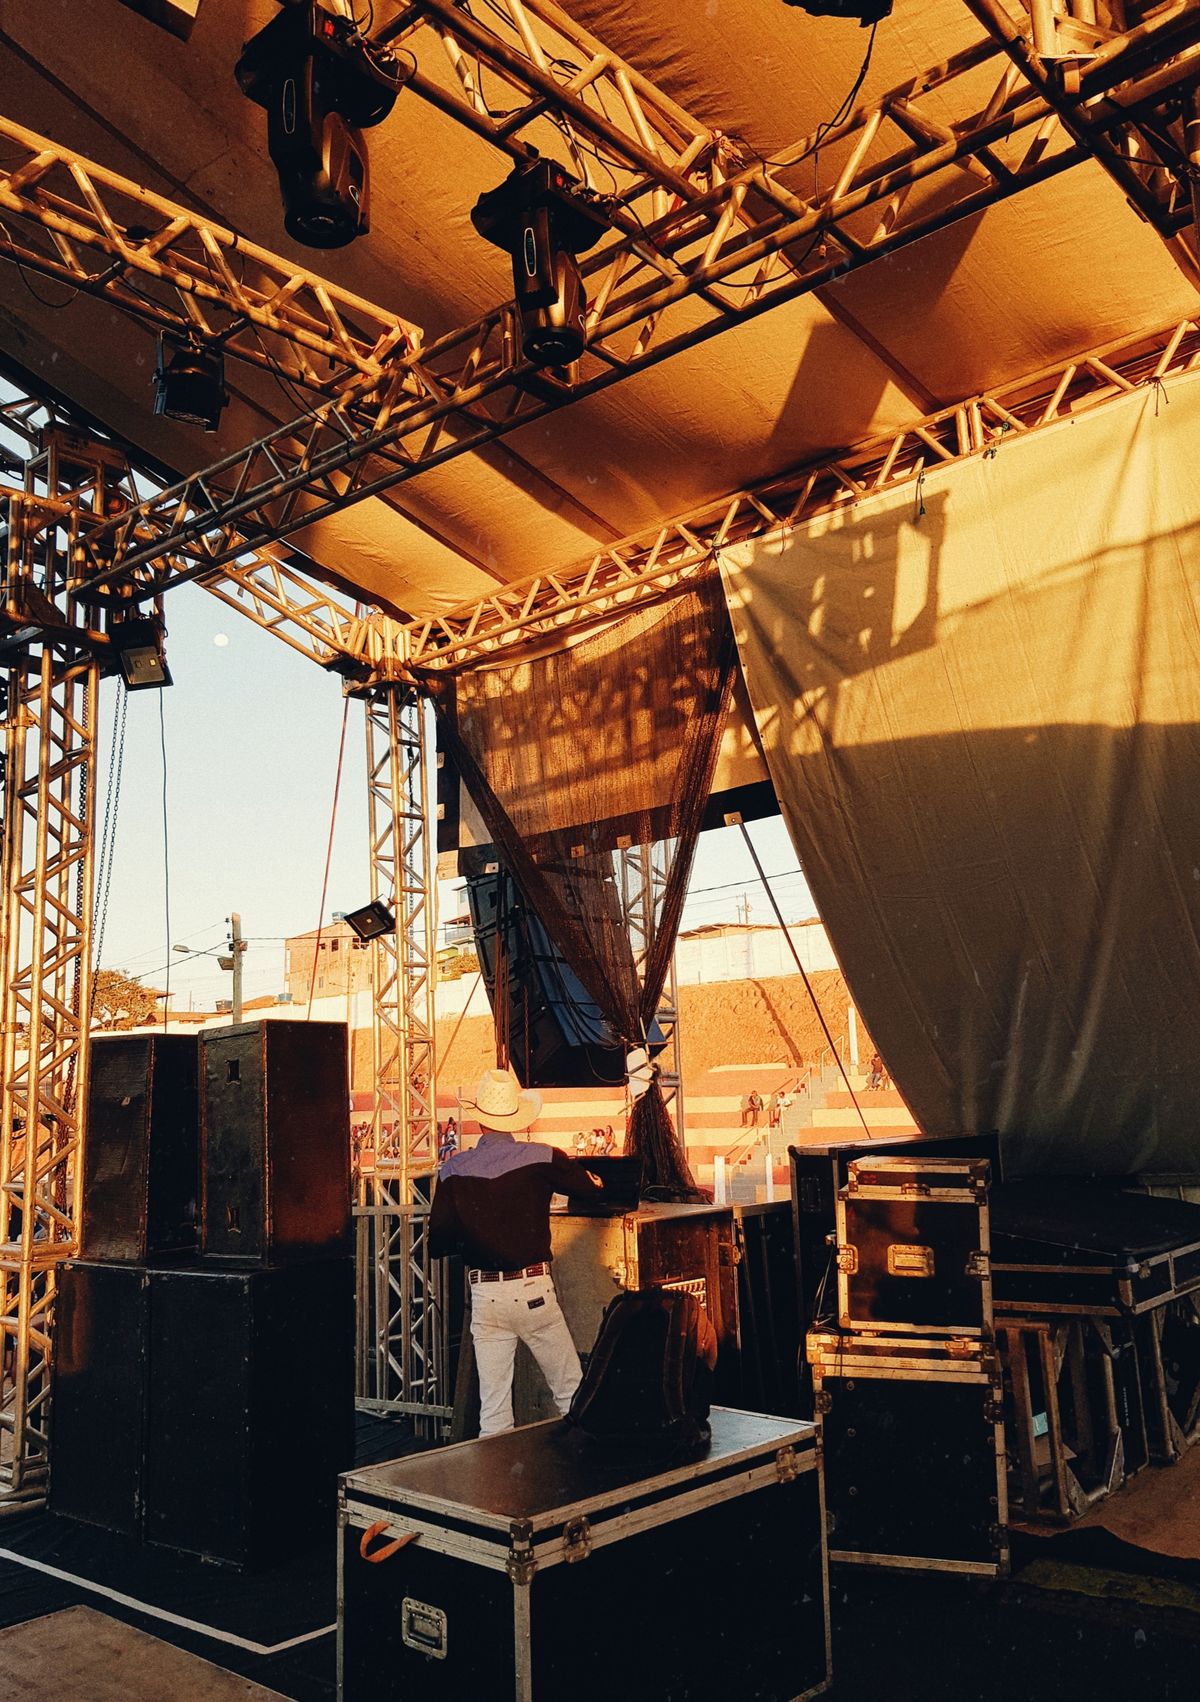
Four useful starting footprints are 8 × 8, 12 × 16, 16 × 24 and 24 × 32 ft. The final size and accessories depend on the venue, event and available equipment.
These four modular dimensions appear commonly in rental guides. They are planning examples, not a statement that all four are in stock or suitable for every venue. Stage height, loads, stairs and clearances are assessed separately.
A compact platform for a lectern, presenter or small display. Check the usable space after furniture is placed.
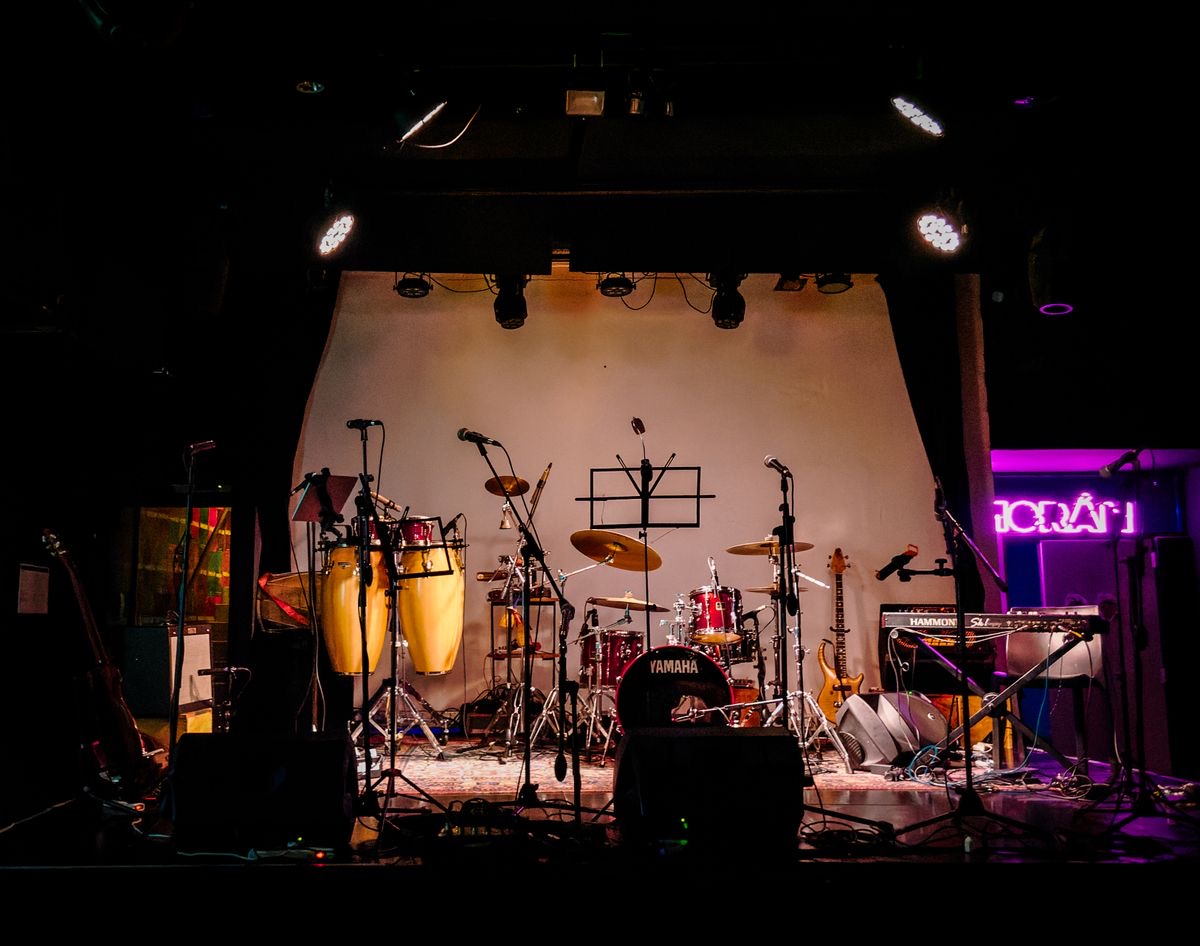
Room for a panel, small performance or several people with furniture, subject to a scaled layout.
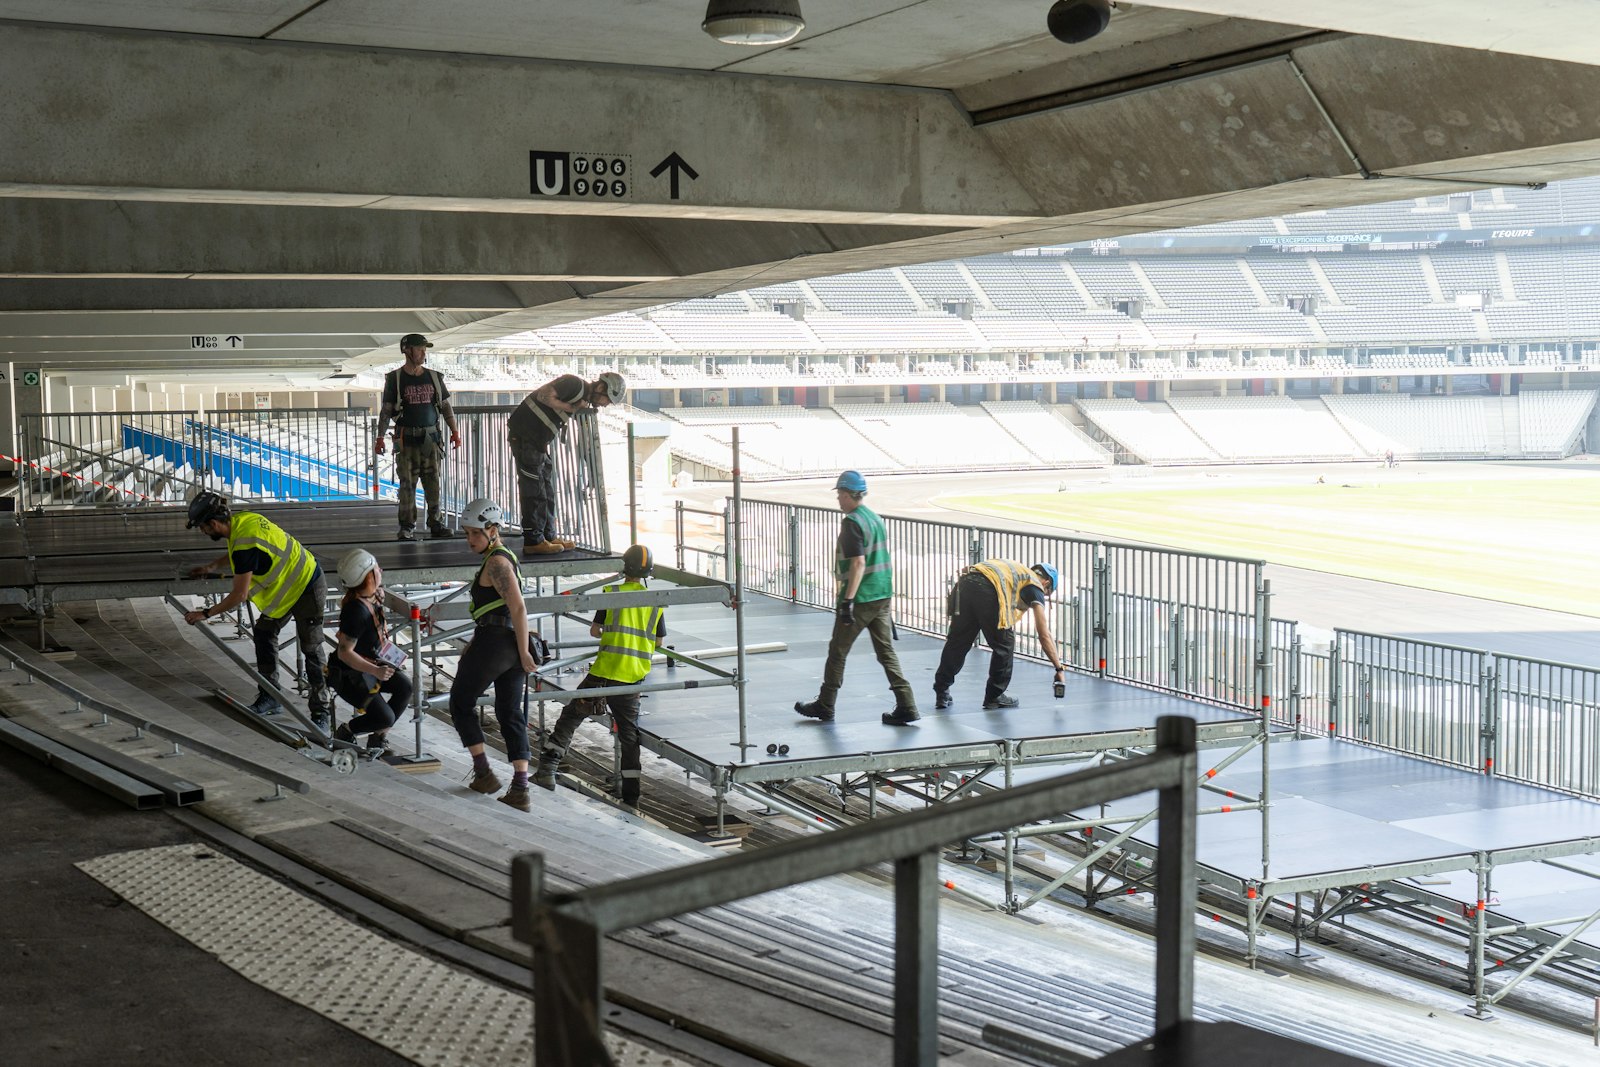
A wider production layout when performers, seating, instruments or movement need separate zones.
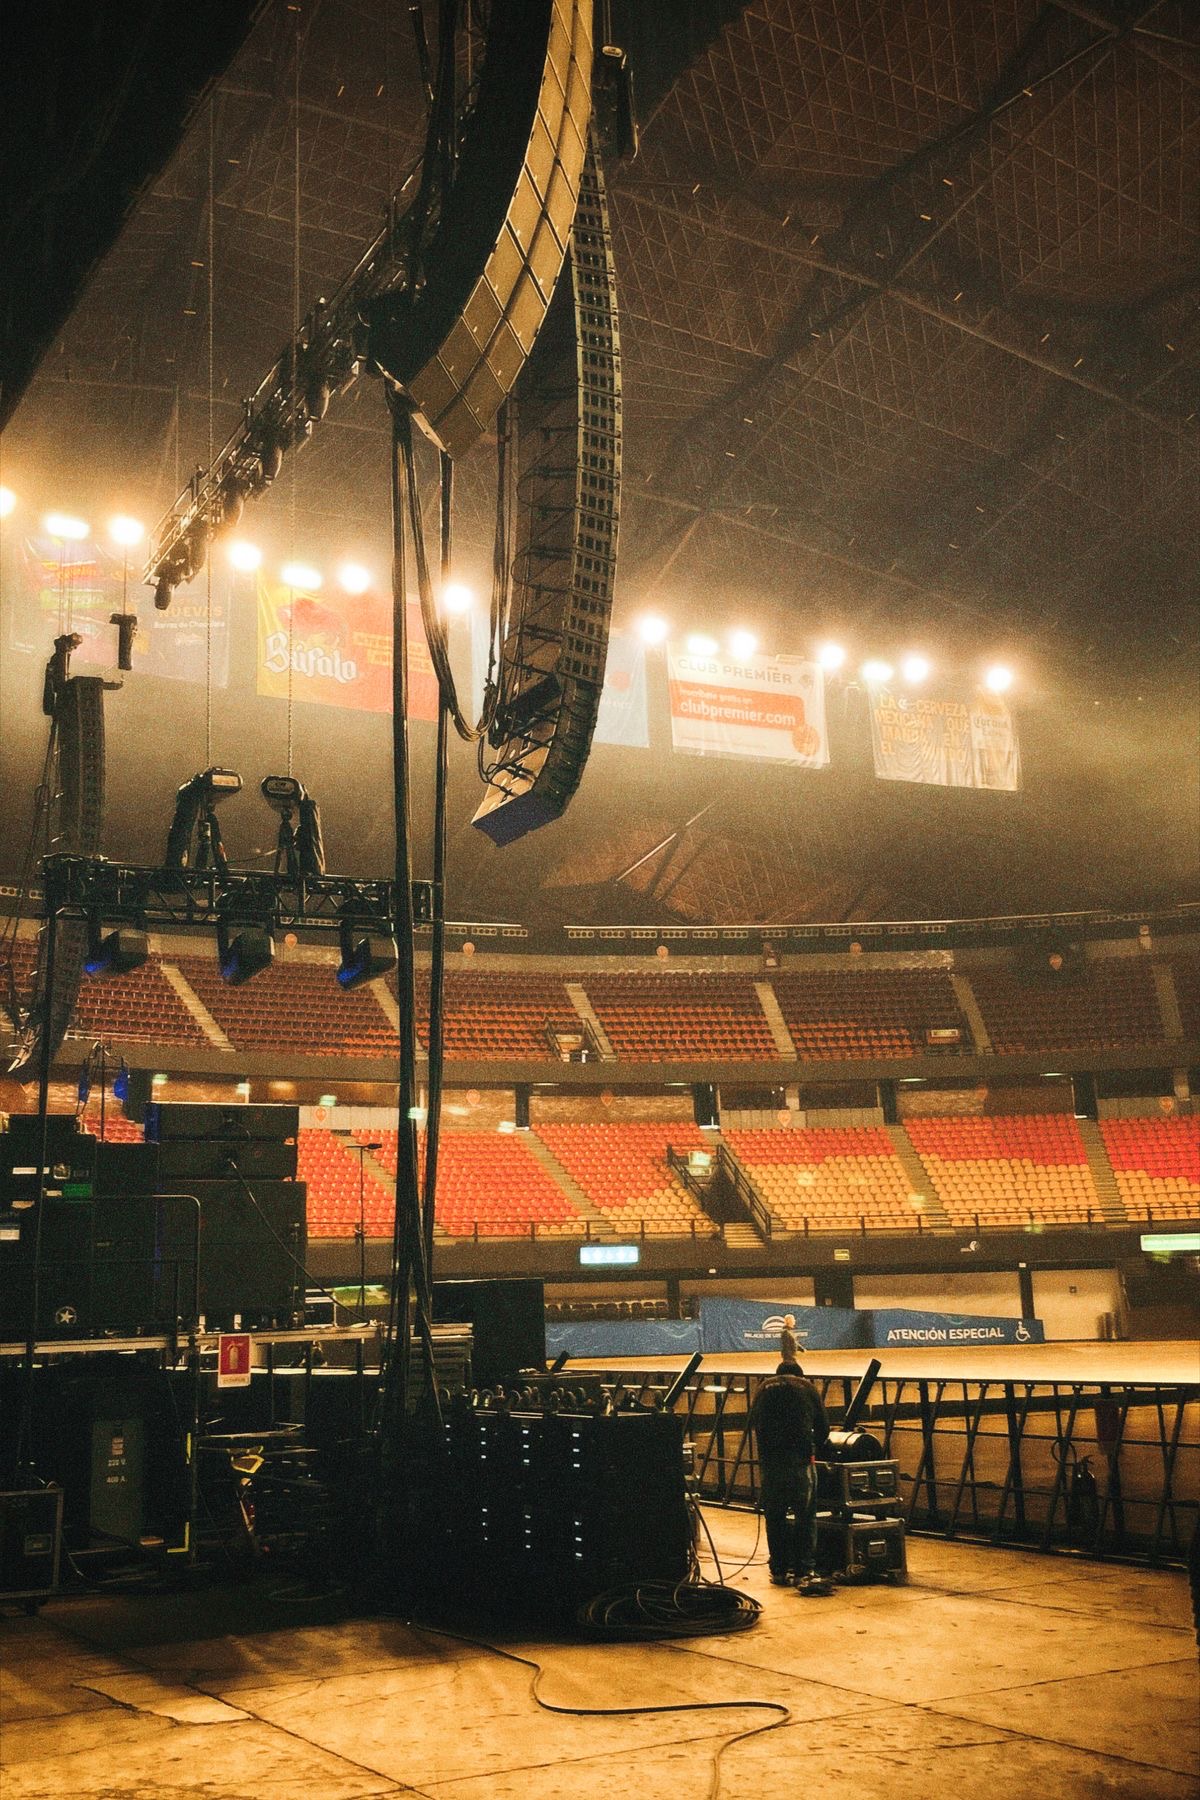
A larger event footprint that calls for a detailed site, access and production plan.
Planning note Dimensions are width × depth. These are common industry planning sizes, not confirmed inventory, capacity ratings or fixed packages. The photographs show related settings, not those exact stage dimensions.
Tell us which elements you want quoted together. Colour, dimensions, electrical needs and available stock must be confirmed for the event; the photos on this site are illustrative, not an equipment catalogue.
A speaker position or display pedestal; describe the intended use and preferred height.
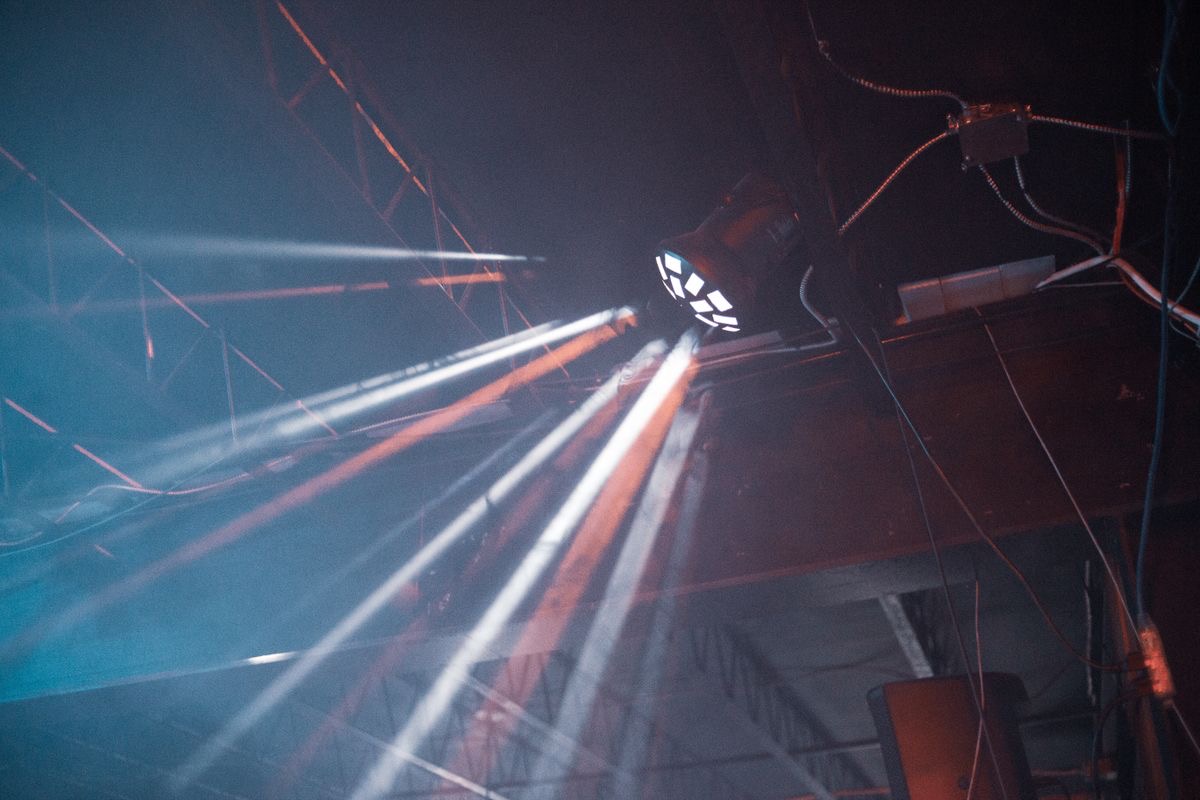
Share the look, power access and whether fixtures would be floor-mounted or supported by a separate structure.

Specify drape or printed panel, approximate width and height, and what sits behind the stage.
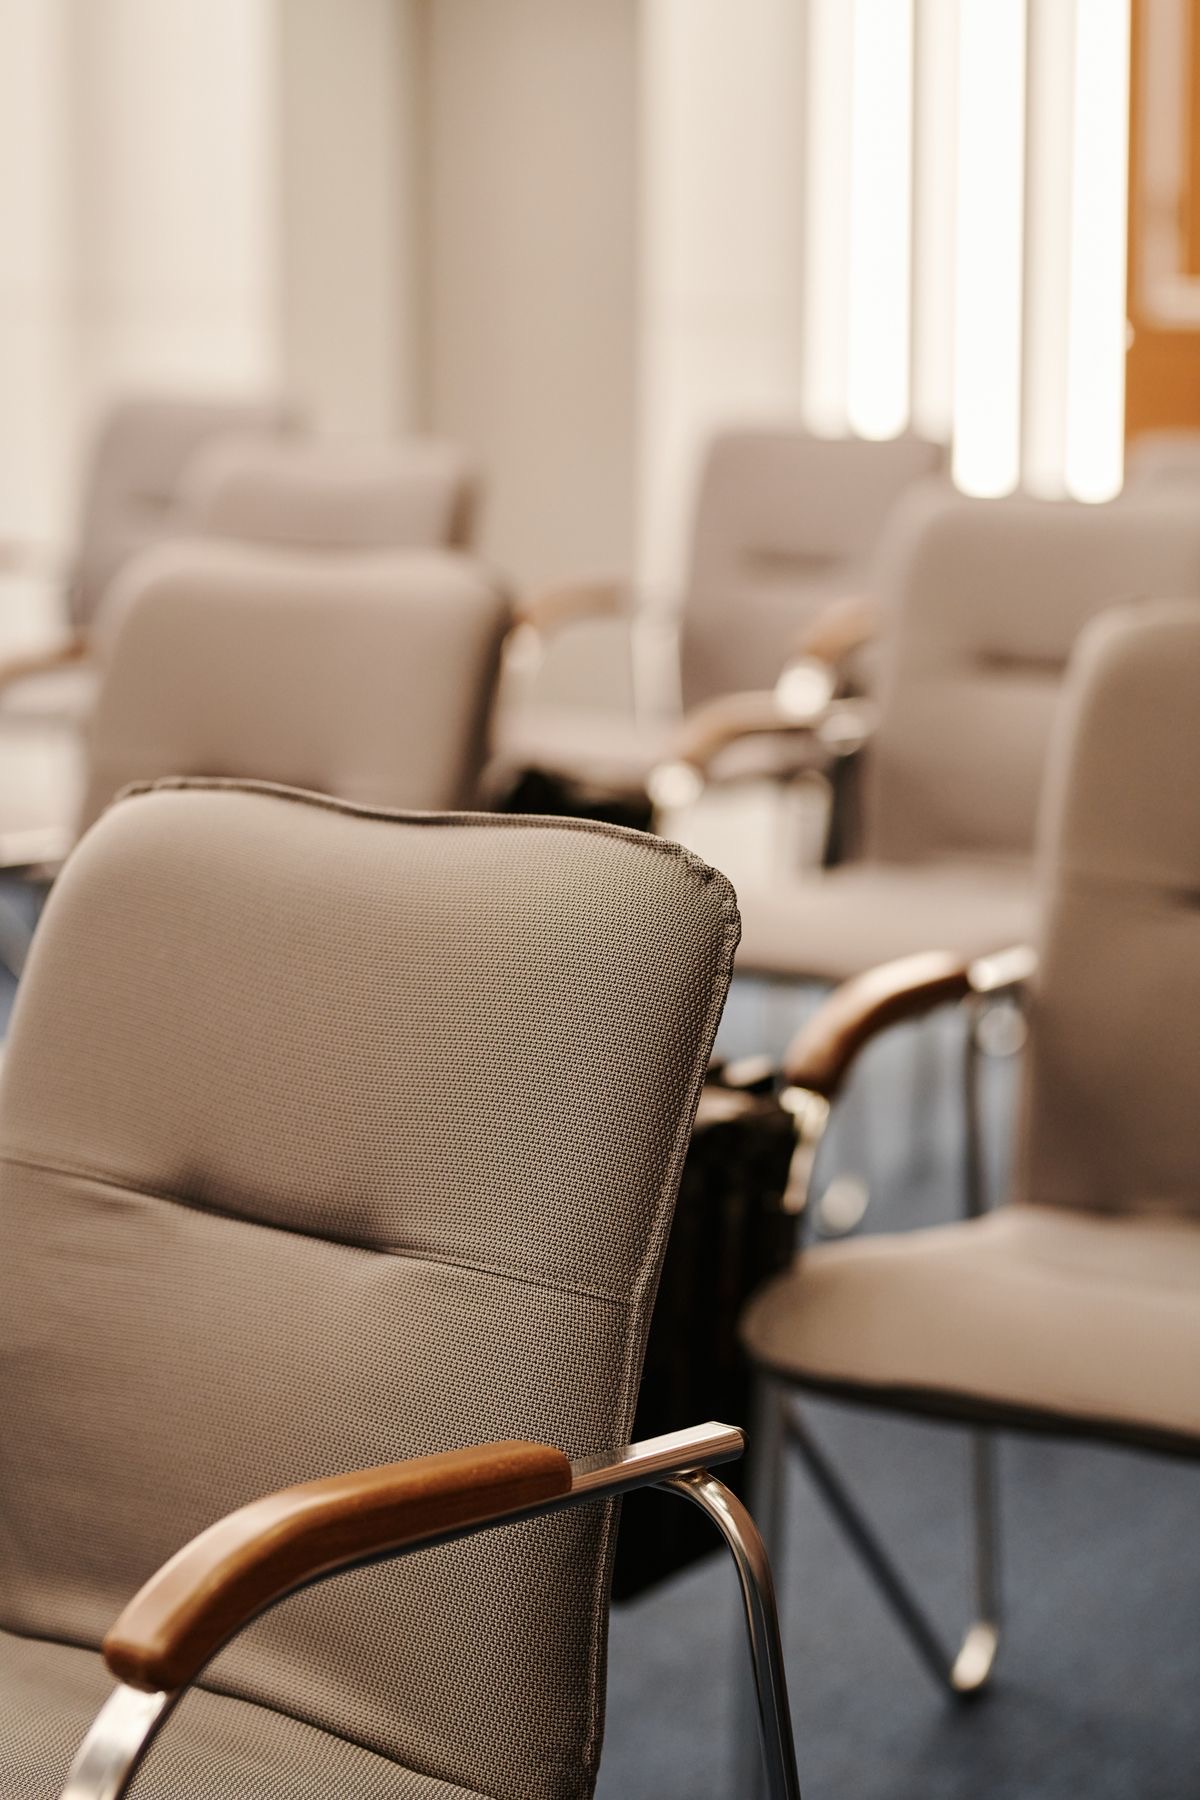
State how many seated participants, the desired style and where they need to sit on the platform.
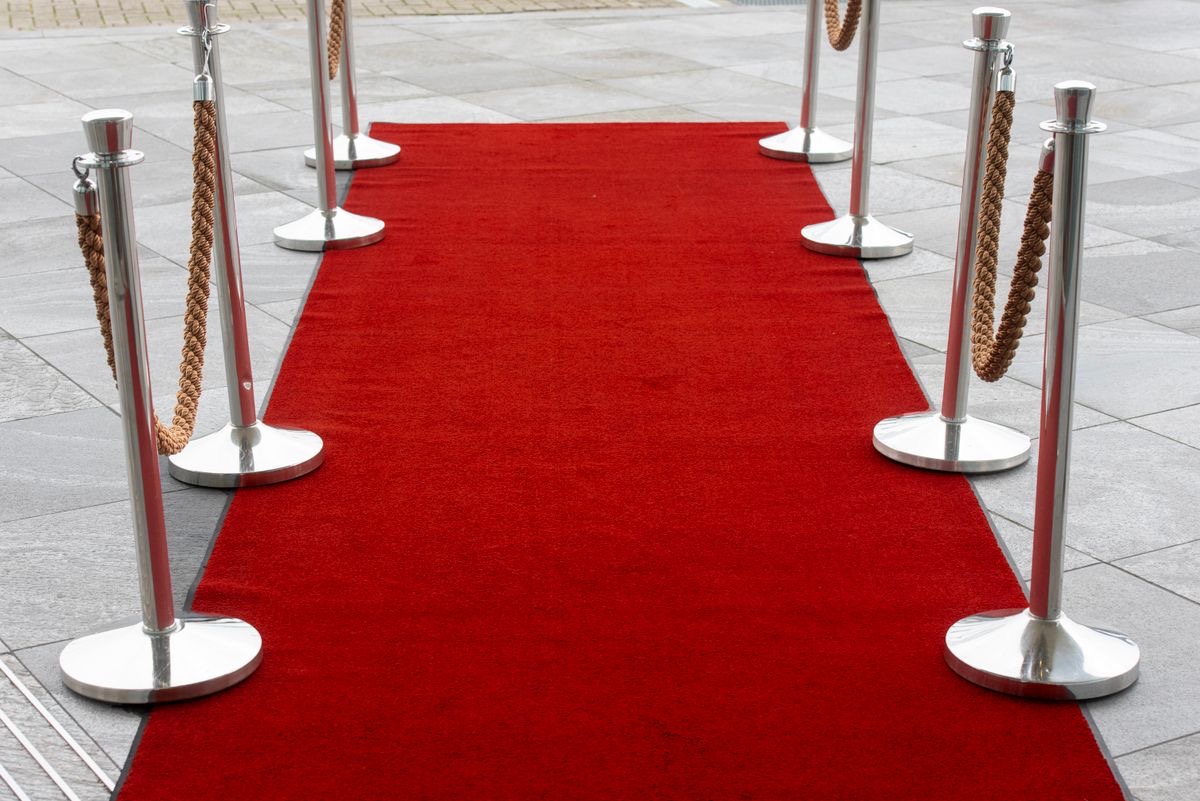
Use posts with rope or retractable belts to define a queue, entrance or restricted edge, subject to the site plan.
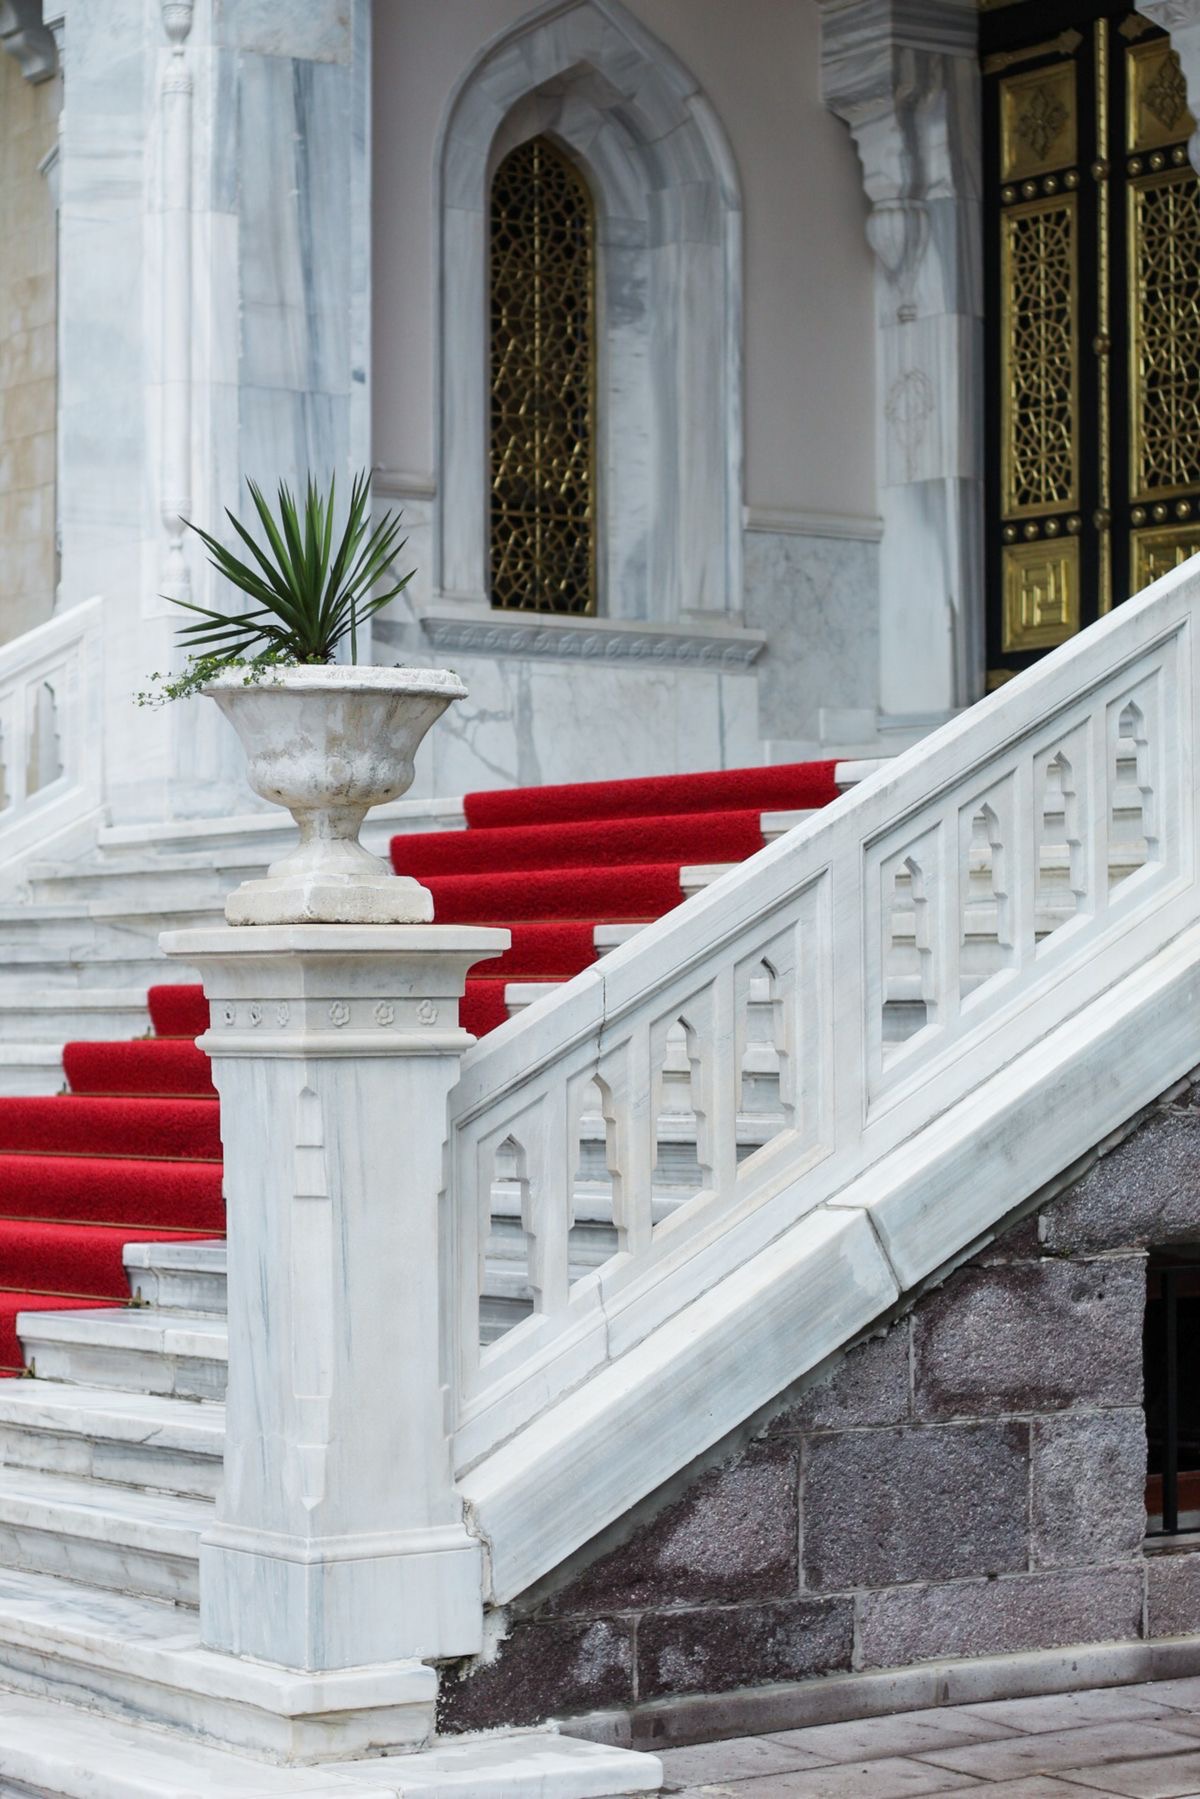
Name the colour you want for the stage or event area. Material, dye match and availability are confirmed in the quote.
Share the event address and date, a preferred or approximate footprint, venue floor plan, indoor or outdoor setting, people and furniture on stage, requested extras, carpet colour, power access, loading window and any step-free access needs. The written quote confirms the actual configuration and delivery scope.
GOOD QUESTIONS
Outdoor use depends on the site surface, weather exposure, access, and the configuration available for your date. Include those details in the inquiry so the setup can be assessed.
Tell us your preferred colour or send a reference. We will confirm available carpet and whether a close match or special order is possible in the written quote; a specific colour cannot be guaranteed before that check.
They are optional quote items, not automatic inclusions. Share the quantity, finish and site details you need, and we will confirm the equipment and installation scope in writing.
Delivery, installation, removal, and any additional equipment must be confirmed in the written quote for your location and event.