Choose a stage footprint, then add the details that make it work: lighting, a rear backdrop, podium or plinth, upholstered chairs, stanchions and carpet in your preferred colour. Final options are confirmed in your quote.
Start with size, people and venue access. Then decide which lighting, backdrop, seating, stanchions and carpet finish belong in the same equipment quote.
FOUR STARTING SIZES
Start with the footprint. Refine it for the venue.
These are common planning dimensions, not fixed packages or confirmed stock. Height, access and capacity need an event-specific check.
01
WIDTH × DEPTH
8 × 8 ft
Compact presenter or display platform · 64 sq ft
02
WIDTH × DEPTH
12 × 16 ft
Panel or small performance starting point · 192 sq ft
03
WIDTH × DEPTH
16 × 24 ft
More room for furniture, performers and movement · 384 sq ft
04
WIDTH × DEPTH
24 × 32 ft
Larger event layout with a detailed site plan · 768 sq ft
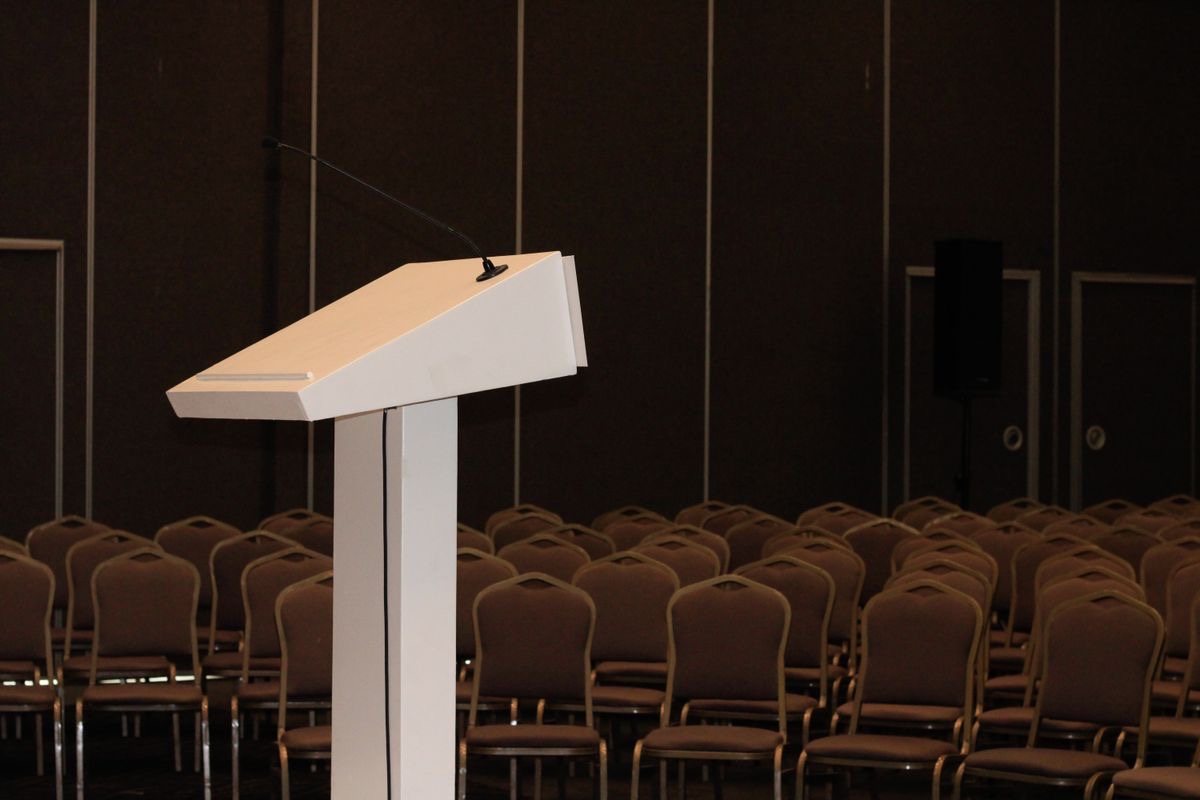
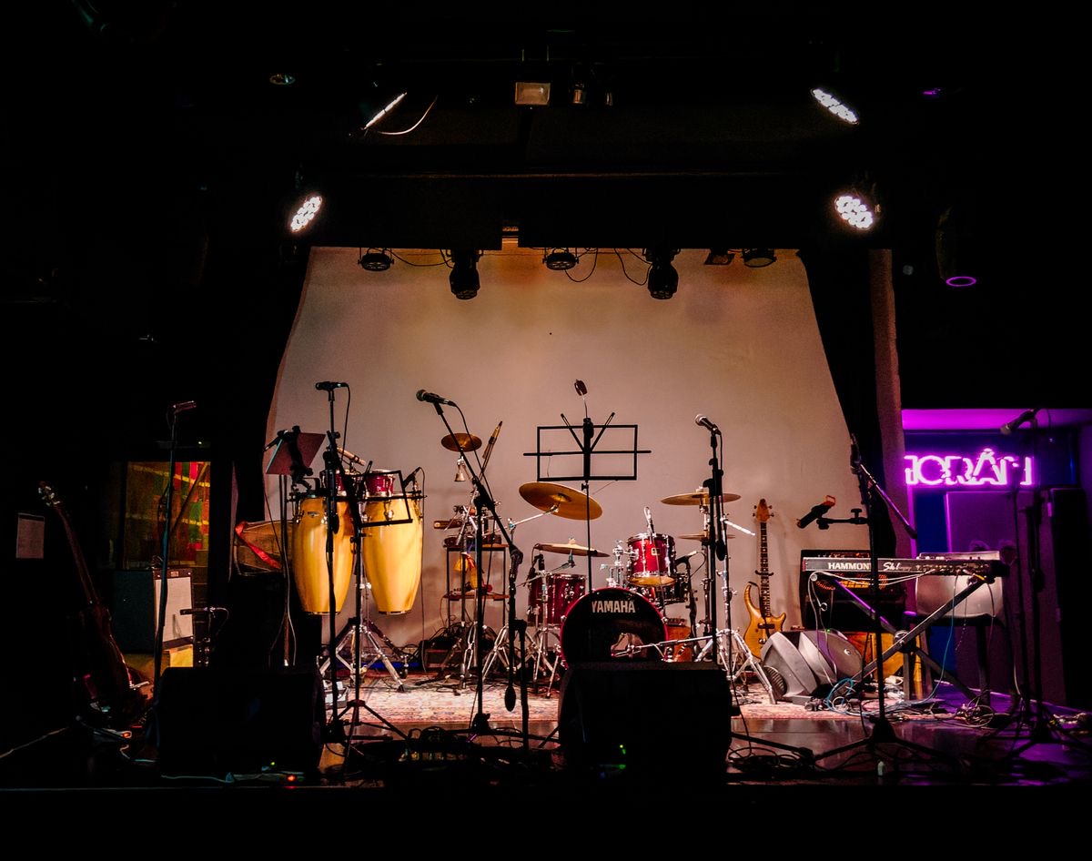
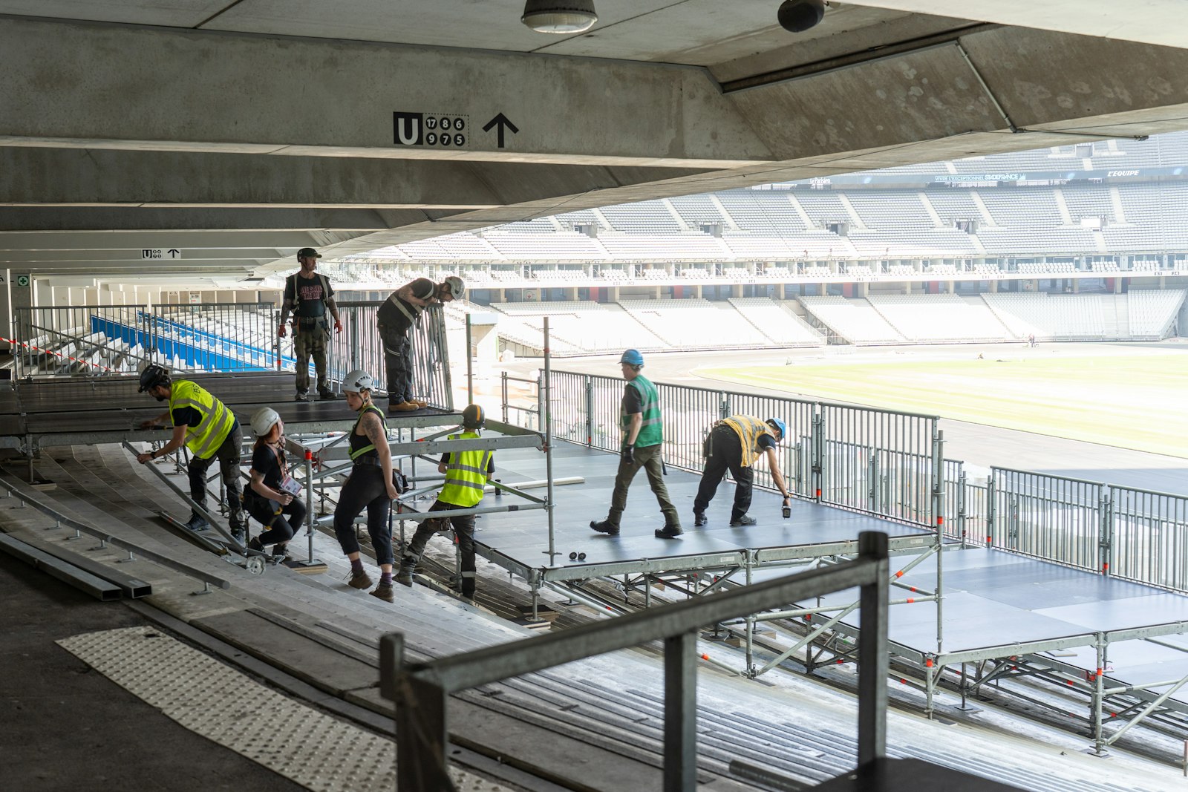
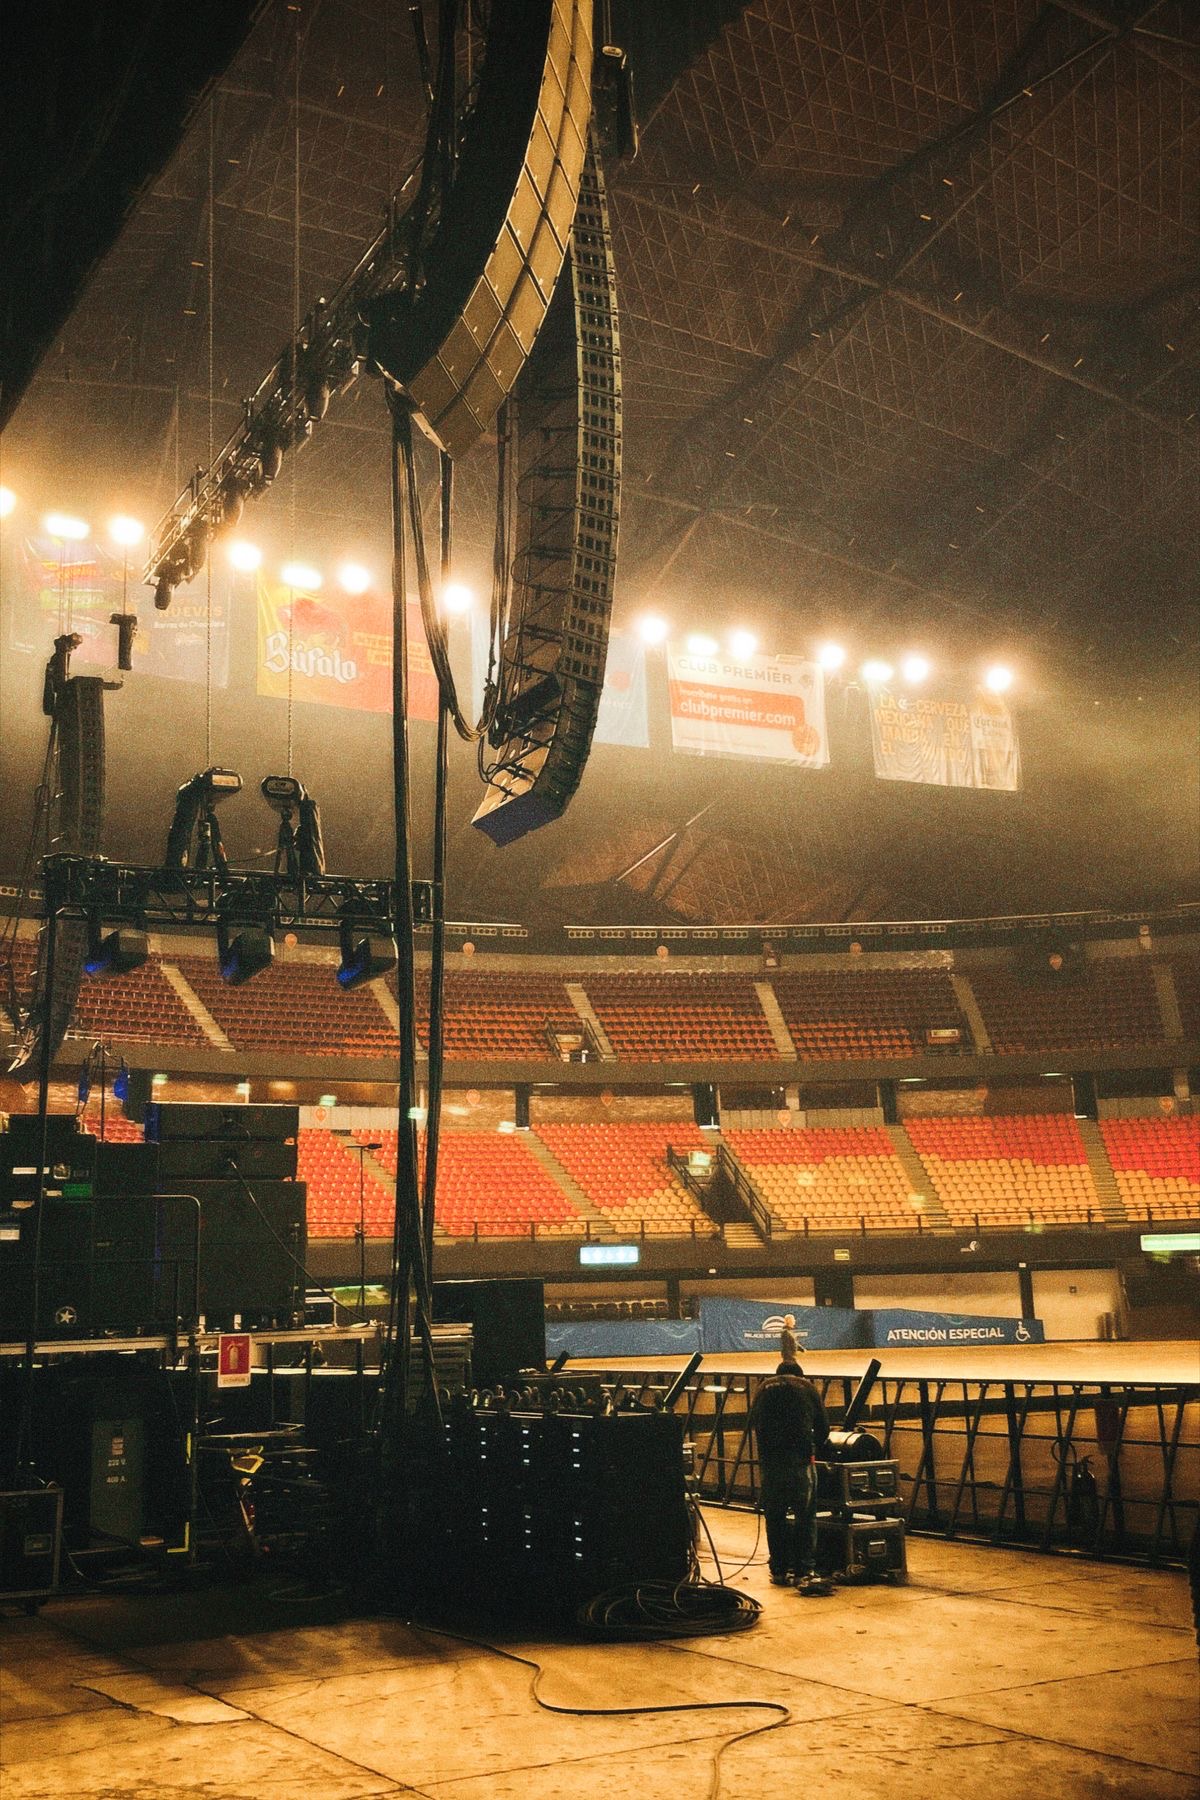
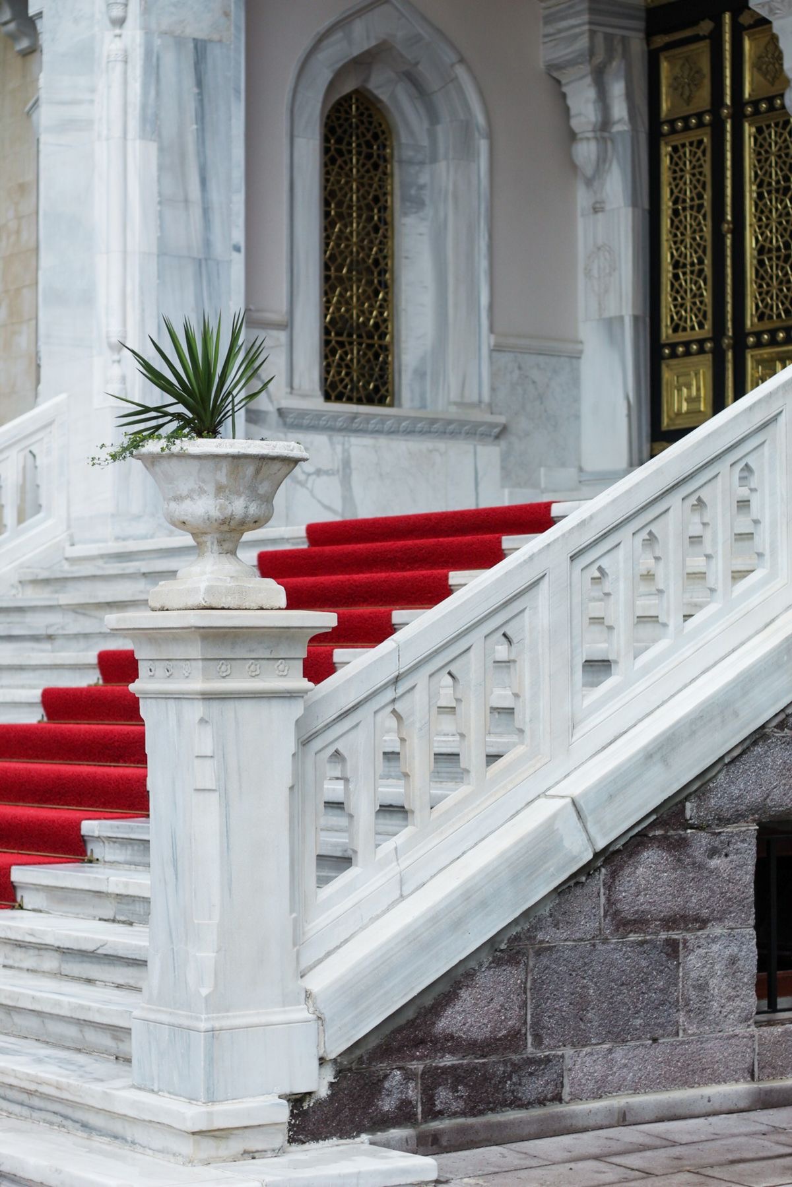
Photographs illustrate event settings, not the precise dimensions listed.
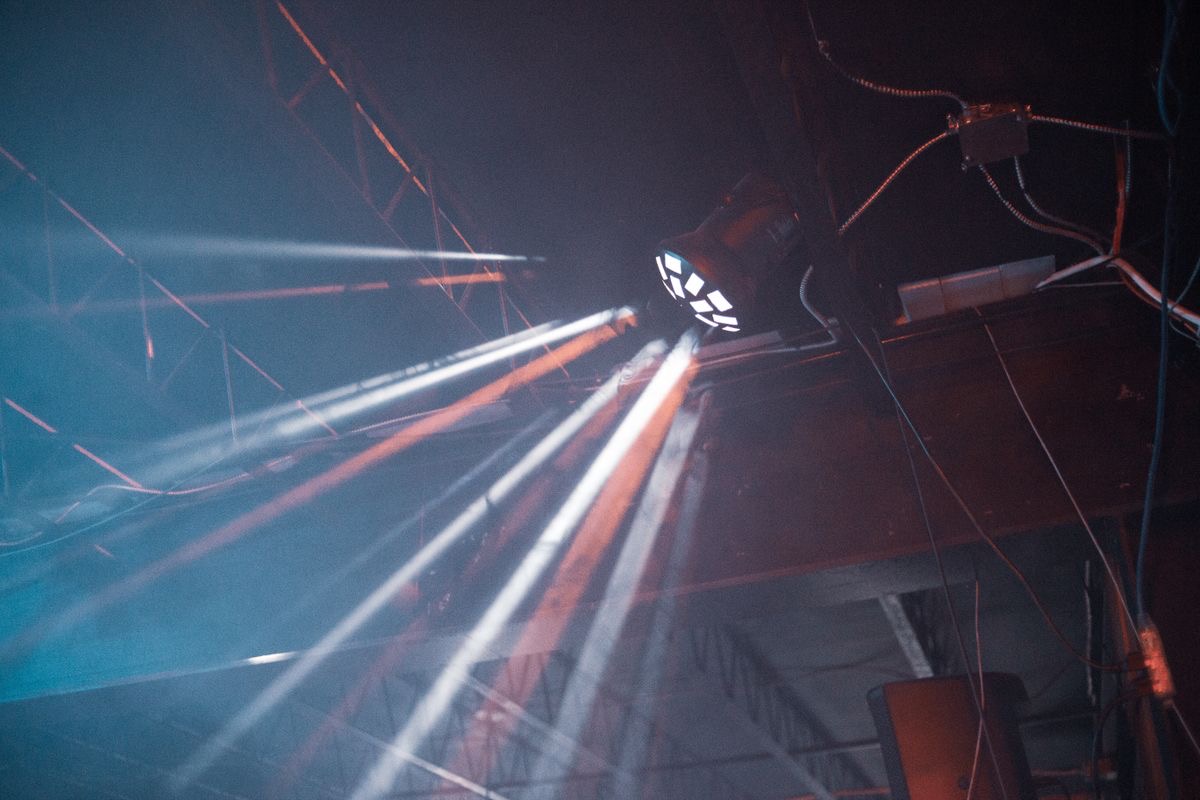
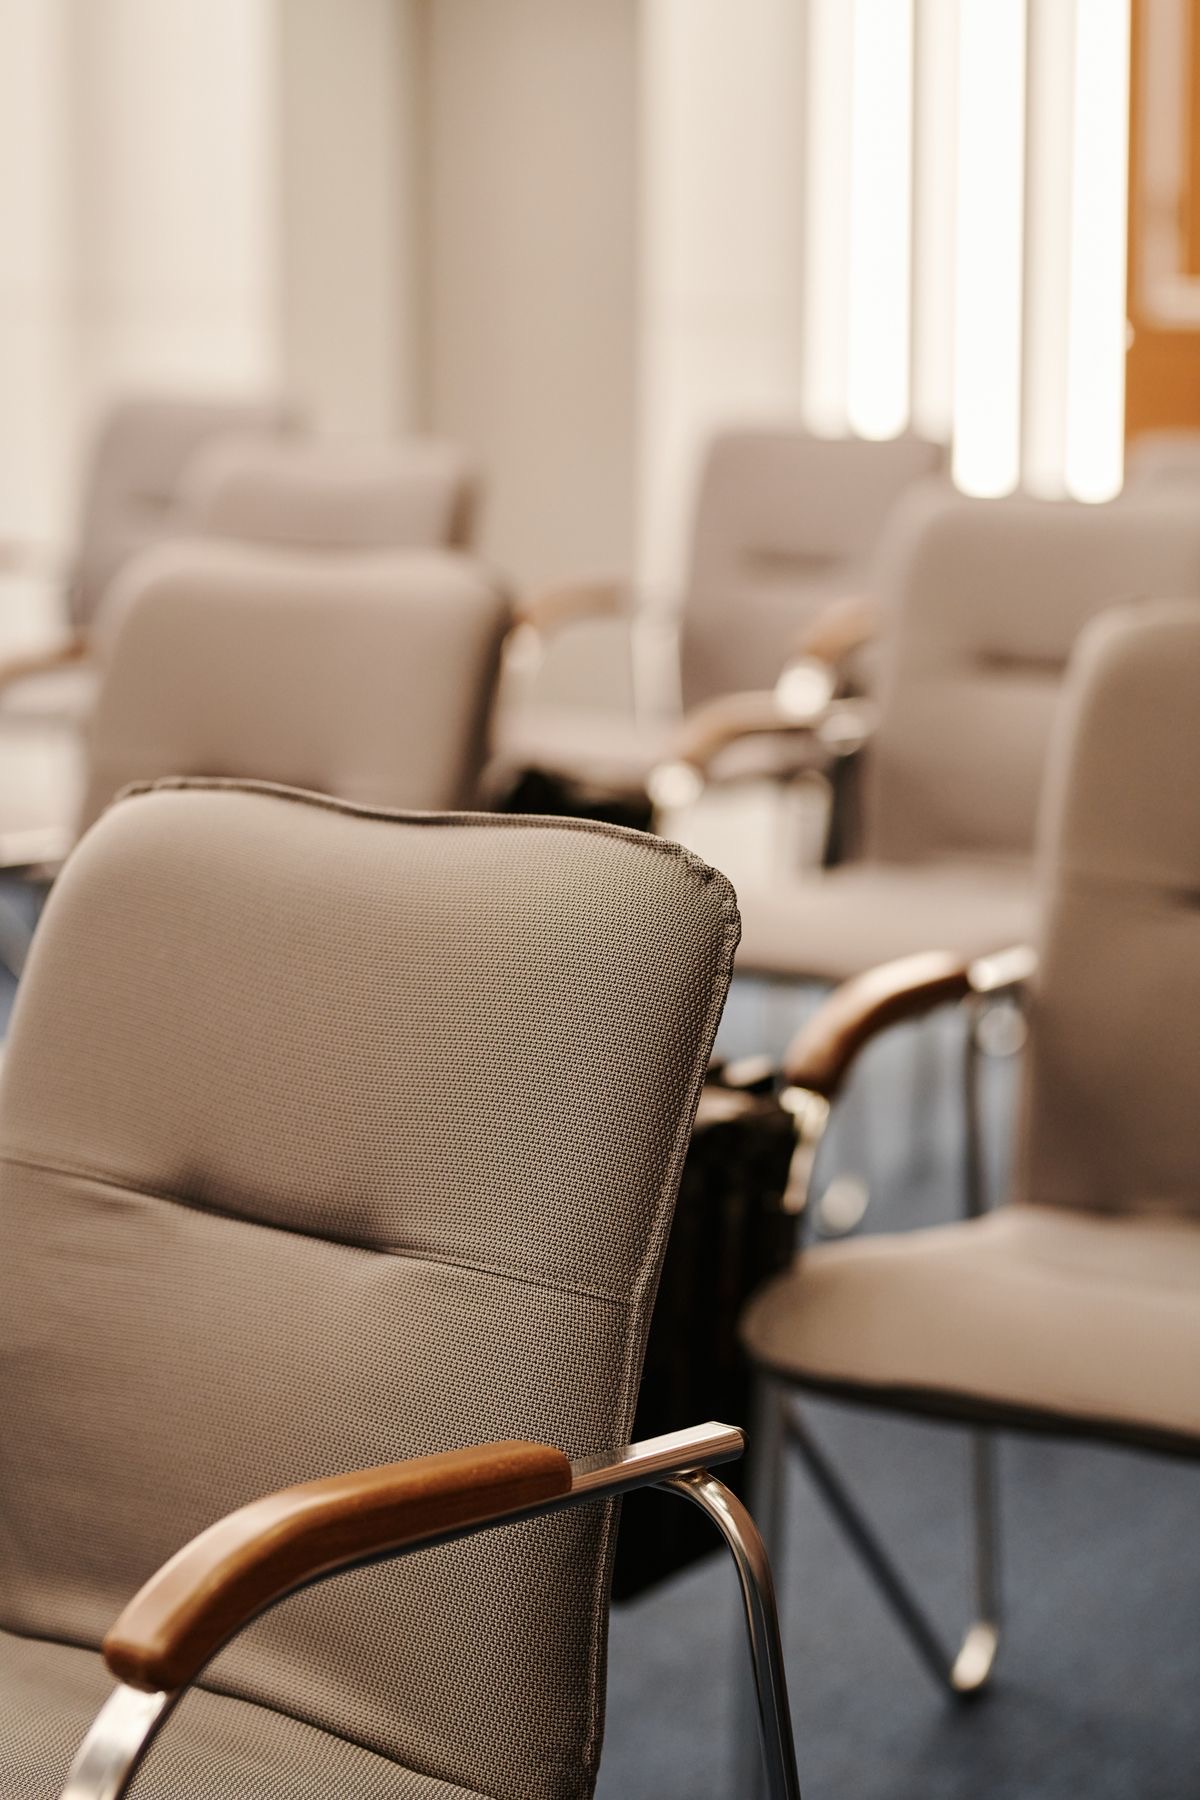
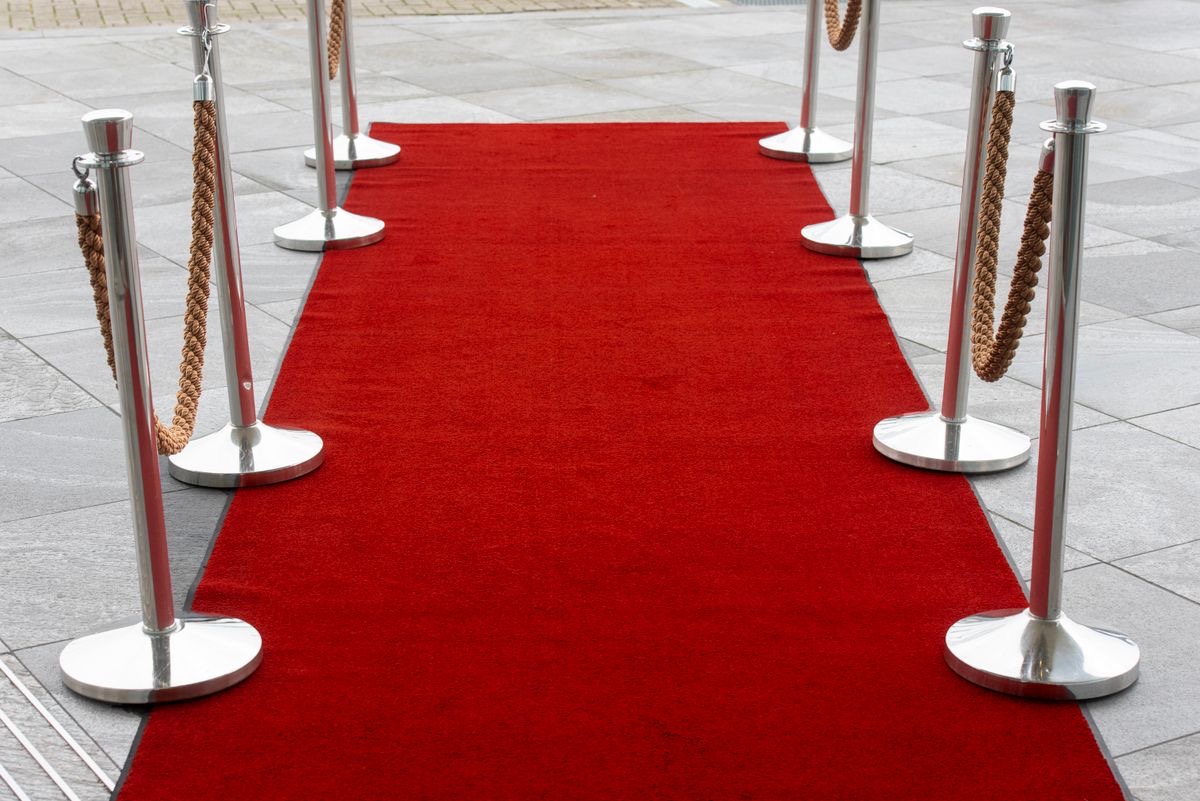
Ask for a podium or plinth, stage lighting, rear backdrop, upholstered chairs, stanchions and carpet in your preferred colour. We confirm available equipment and colour options before quoting the full setup.
Speakers, musicians, furniture, movement and the largest moment in the program define the useful footprint.
02 / THE VENUE
What can the space support?
Loading route, floor, ceiling, exits and audience sightlines shape a configuration that works in the room.
03 / THE QUOTE
What can be confirmed?
Location, date, access requirements and available equipment determine the final scope and delivery plan.
ACROSS CANADA
The event address starts the logistics plan.
We welcome enquiries from cities across Canada. Delivery, availability and installation scope are confirmed for each event; this site does not imply a local branch in every city.